AMANA Partners AMANA Partners
Skip the construction story
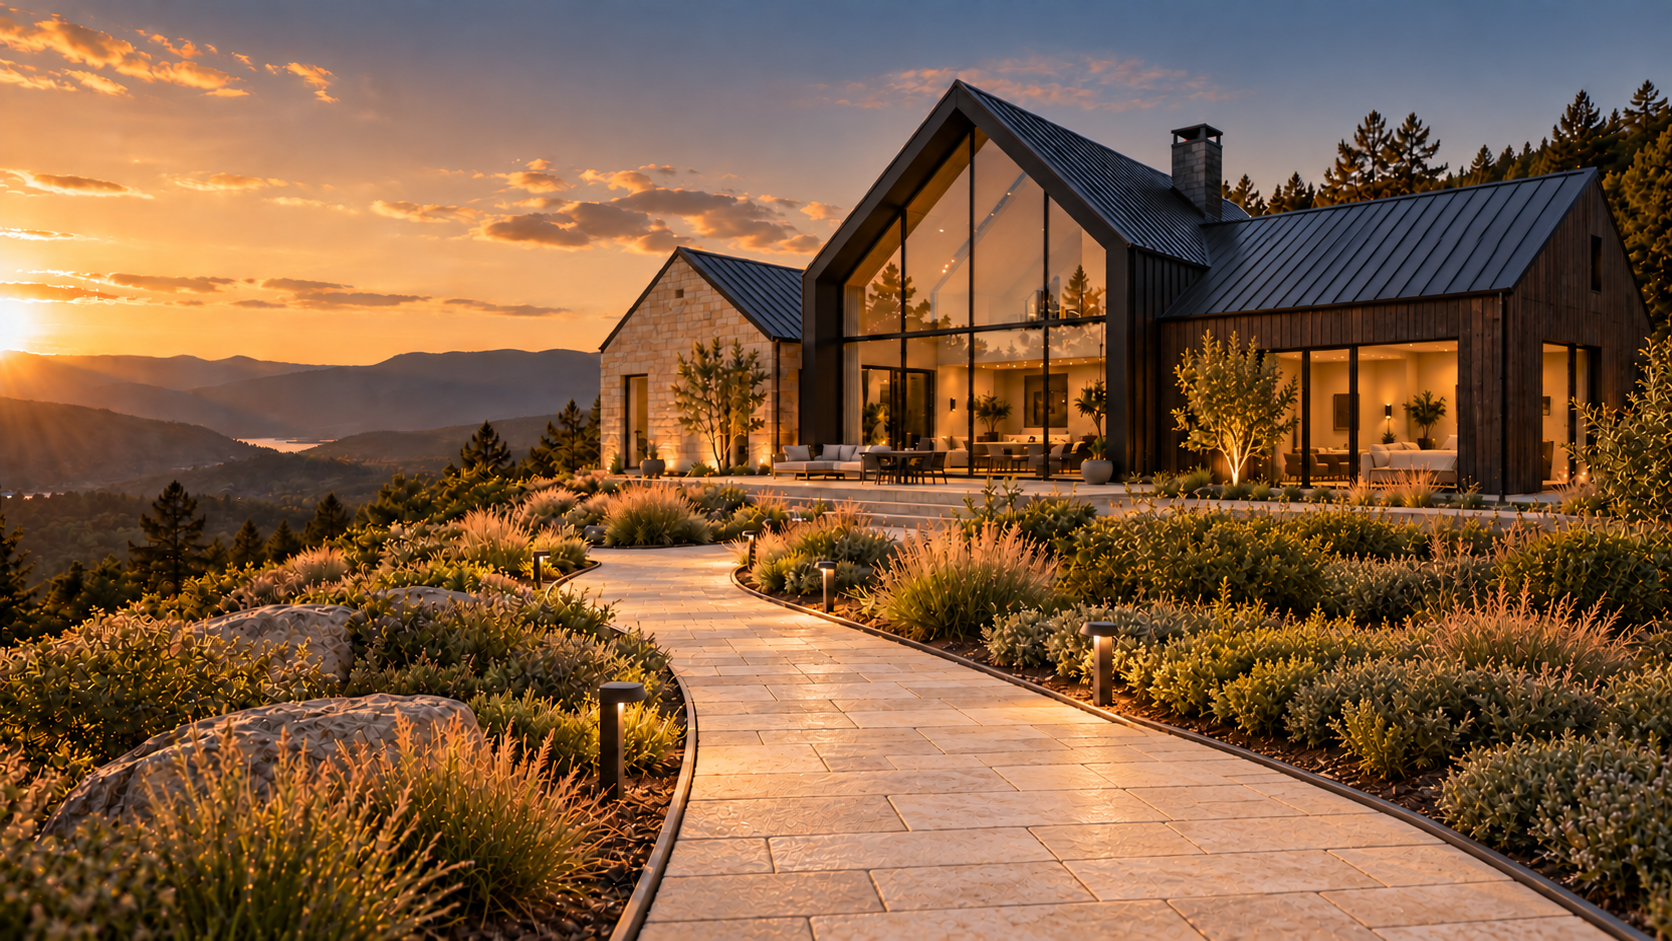
Completed hillside house with a glazed central gable and a newly paved garden path at sunset

Family-owned since 1974

AMANAPartners

Remodel today. Pay over time.

Financing options

WAC
  • 0% APR

    financing for 20 months

  • 7.9% APR

    financing for up to 10 years

Free estimate · Virtual estimate available. Financing details

  1. The empty hillside site at sunset before any work begins
  2. A thin outline traces the future three-gabled house on the empty site
  3. Excavator working on the future house footprint with light, localised earth dust at sunset
  4. The levelled building platform after earthworks, with the last dust settling
  5. Timber formwork and steel reinforcement laid out for the foundation
  6. Concrete pump truck and mixer beside the foundation during the concrete pour
  7. Completed concrete foundation on the hillside site
  8. Timber wall framing and steel posts rising on the finished slab
  9. Crane positioning a roof truss above the partially assembled timber frame
  10. The same house with its complete structural frame; Craftsperson marking timber at a workbench inside the structural frame
  11. Dark metal roof sheets partly covering the completed roof frame
  12. Stone, timber cladding and glazing partly installed on the same house
  13. Completed house with stone and timber wings and a glazed central gable at sunset
  14. The same craftsperson smoothing the exterior finish beside the entrance
  15. The craftsperson painting an interior wall beside the glazed gable
  16. The craftsperson fitting a brass handle to an oak kitchen cabinet
  17. Prepared garden walkway leading to the house, with the worker checking its granular surface
  18. The same path partly paved as the worker places a paving unit
  19. Finished paved path receiving a final sweep
  20. Completed house and paved entrance path at sunset

From empty site to finished home

How a project comes together

01 Site

  1. The empty hillside site at sunset before any work begins
    An empty hillside with a view worth building for.
  2. A thin outline traces the future three-gabled house on the empty site
    The footprint of the three-gabled house is set out.
  3. Excavator working on the future house footprint with light, localised earth dust at sunset
    Earthworks shape the footprint on the hillside.
  4. The levelled building platform after earthworks, with the last dust settling
    A level, prepared platform as the dust settles.

02 Foundations

  1. Timber formwork and steel reinforcement laid out for the foundation
    Formwork and reinforcement are laid out for the pour.
  2. Concrete pump truck and mixer beside the foundation during the concrete pour
    Pump and mixer place the concrete for the foundations.
  3. Completed concrete foundation on the hillside site
    The finished slab sets the footprint for everything above.

03 Structure

  1. Timber wall framing and steel posts rising on the finished slab
    Wall framing and steel posts rise on the slab.
  2. Crane positioning a roof truss above the partially assembled timber frame
    The frame rises and the crane sets each roof truss.
  3. The same house with its complete structural frame
    The complete structural frame, square and true.
  4. Craftsperson marking timber at a workbench inside the structural frame
    Marking and cutting timber on site.

04 Finishing

  1. Dark metal roof sheets partly covering the completed roof frame
    Metal roof sheets close in the frame.
  2. Stone, timber cladding and glazing partly installed on the same house
    Stone, timber cladding and glazing go on.
  3. Completed house with stone and timber wings and a glazed central gable at sunset
    Roof, stone, timber and glazing complete the exterior.
  4. The same craftsperson smoothing the exterior finish beside the entrance
    Hand-finishing the entrance surfaces.
  5. The craftsperson painting an interior wall beside the glazed gable
    Clean paint lines beside the glazed gable.
  6. The craftsperson fitting a brass handle to an oak kitchen cabinet
    Joinery details: fitting cabinet hardware.

05 Outdoor spaces

  1. Prepared garden walkway leading to the house, with the worker checking its granular surface
    Preparing the base for the garden path.
  2. The same path partly paved as the worker places a paving unit
    Laying the paving along the same route.
  3. Finished paved path receiving a final sweep
    A final sweep of the finished path.
  4. Completed house and paved entrance path at sunset
    The completed home, ready to live in.

Our services

Services for every stage.

View all services
  • Illustrative walk-in shower with a frameless glass enclosure, stone-look tile and brass fixtures

    Stand-up Shower Conversion

    Transform your bathtub area into a thoughtfully designed standing shower, with coordinated tile, glass and fixtures for a fresh, practical bathroom.

  • Illustrative kitchen with a stone-topped island, oak and painted cabinetry and brass pendant lights

    Kitchen Remodel

    Refresh the heart of your home with a kitchen designed around everyday living, from cabinetry and countertops to lighting, storage and finishing details.

  • Hillside house with stone and timber wings and a glazed gable at sunset

    Building & extensions

    New homes, extensions and structural alterations, coordinated from groundworks to handover.

  • Renovated kitchen and dining space with oak cabinetry and a stone island

    Home renovation

    Updating existing rooms and exteriors with careful preparation and a clean finish.

  • Painter rolling a fresh coat onto a textured wall

    Painting & finishing

    Interior and exterior painting with properly prepared surfaces and crisp lines.

  • Carpenter fitting a dovetailed oak drawer

    Carpentry & assembly

    Joinery repairs, fitted furniture, cabinet adjustments and flat-pack assembly.

  • Bronze tap running into a stone sink

    Plumbing repairs

    Everyday plumbing fixes such as dripping taps, leaks, blocked traps and fixture replacement.

site.about.everyday_alt

Design study

Timber overhead, natural stone around the fire and warm evening light across a room made for everyday comfort.

View the design study

Design studies use illustrative imagery to show an approach. They are not records of completed customer work.

Our process

A clear path from idea to finish.

  1. 01

    Tell us

    Share what you have in mind through the enquiry form, with photos if you have them.

  2. 02

    Define the scope

    We ask the questions that matter and agree in writing what the work includes.

  3. 03

    Coordinate

    Materials, trades and access are planned so the work runs in a sensible order.

  4. 04

    Review the details

    We walk through the finished work with you and put right anything that is not.

Our craft

The small details make the whole space.

Joints that meet cleanly, surfaces prepared before they are finished, and fixings chosen to last. Most of it goes unnoticed once the job is done, and that is the point.

View all services
Hands guiding a hand plane along a timber board, with shavings on the bench
Handyman fitting a timber shelf on brackets to a wall

Handyman

A small job can make a big difference.

Shelves that need hanging, cabinet doors that no longer line up, a tap that drips or a list of minor improvements: smaller jobs get the same care as larger ones.

  • Shelving and wall fixings
  • Cabinet and door adjustments
  • Minor repairs and improvements

Help & info

Common questions.

What happens after I send an enquiry?
We review the details and photos you send, then contact you to discuss the work. If needed, we arrange a visit before preparing a written quote.
Is the enquiry form a booking?
No. The form is a request for a quote. Dates and prices are only confirmed once we have discussed the work with you.
Should I include photos?
Photos help us understand the job before we visit. You can attach up to five images; they are stored privately and are never published.
Do I need to know exactly what I want?
Not at all. Describe the problem or the result you are hoping for and we will talk through the options.
What kinds of projects do you take on?
New builds and extensions, renovations, painting and finishing, carpentry and assembly, everyday plumbing repairs and general home maintenance. If you are not sure where your job fits, describe it in the enquiry form and we will point you in the right direction.

Let’s make your next project a well-built one.