
Mountain home
Building / Design study
Family-owned and serving homeowners since 1974

Design study
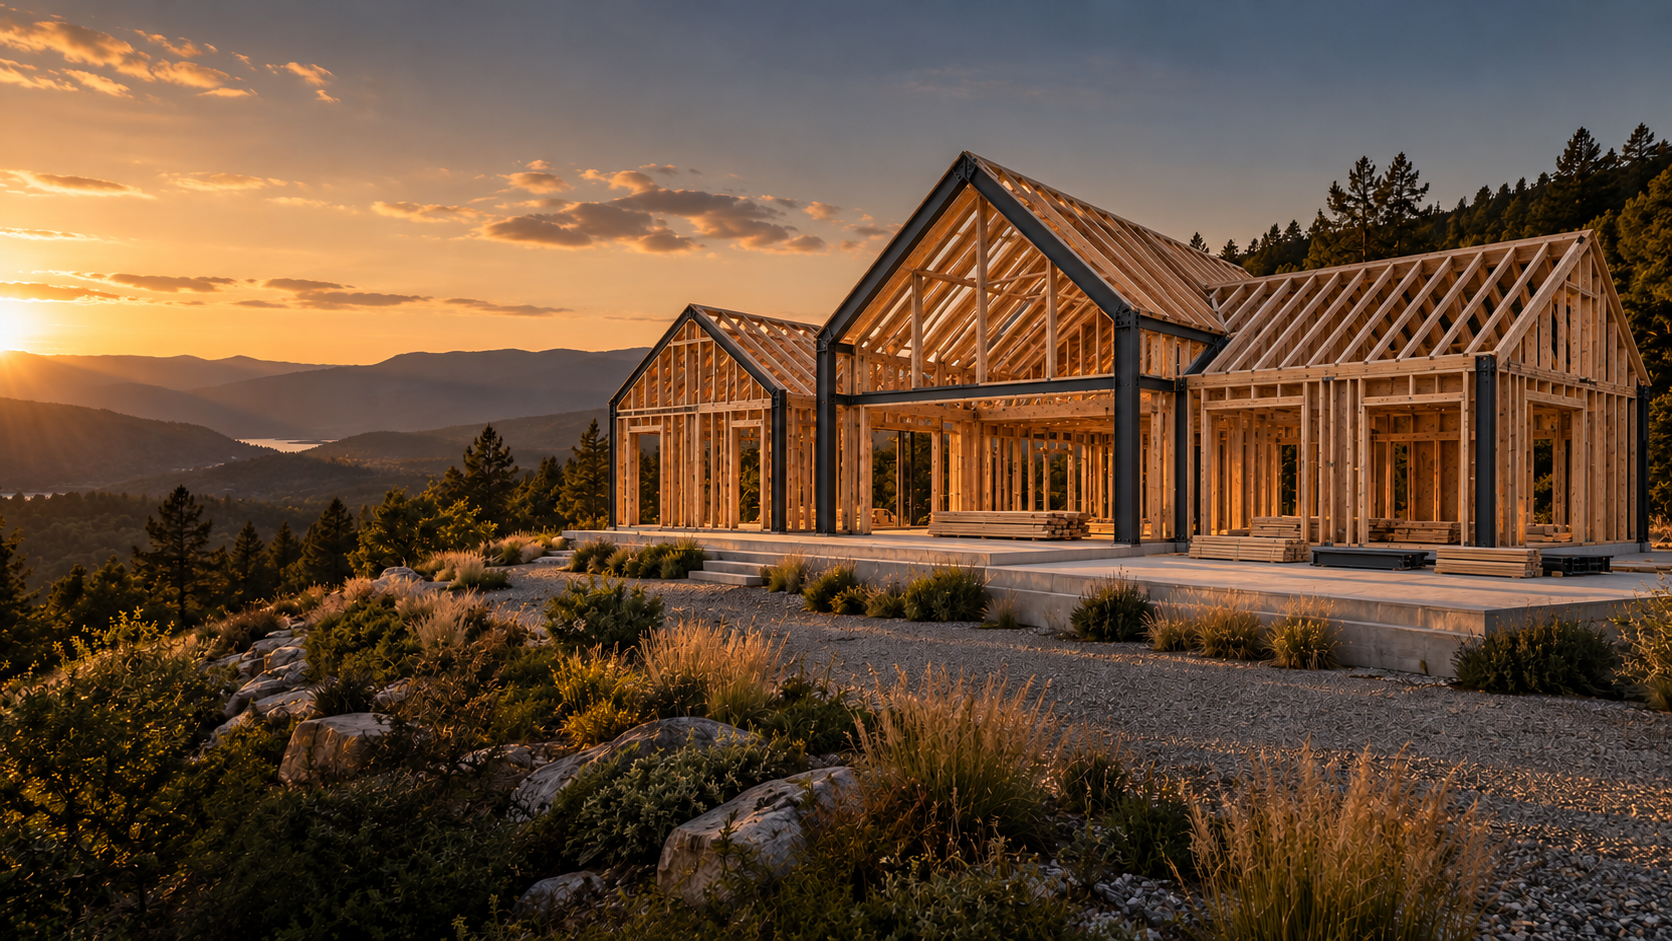
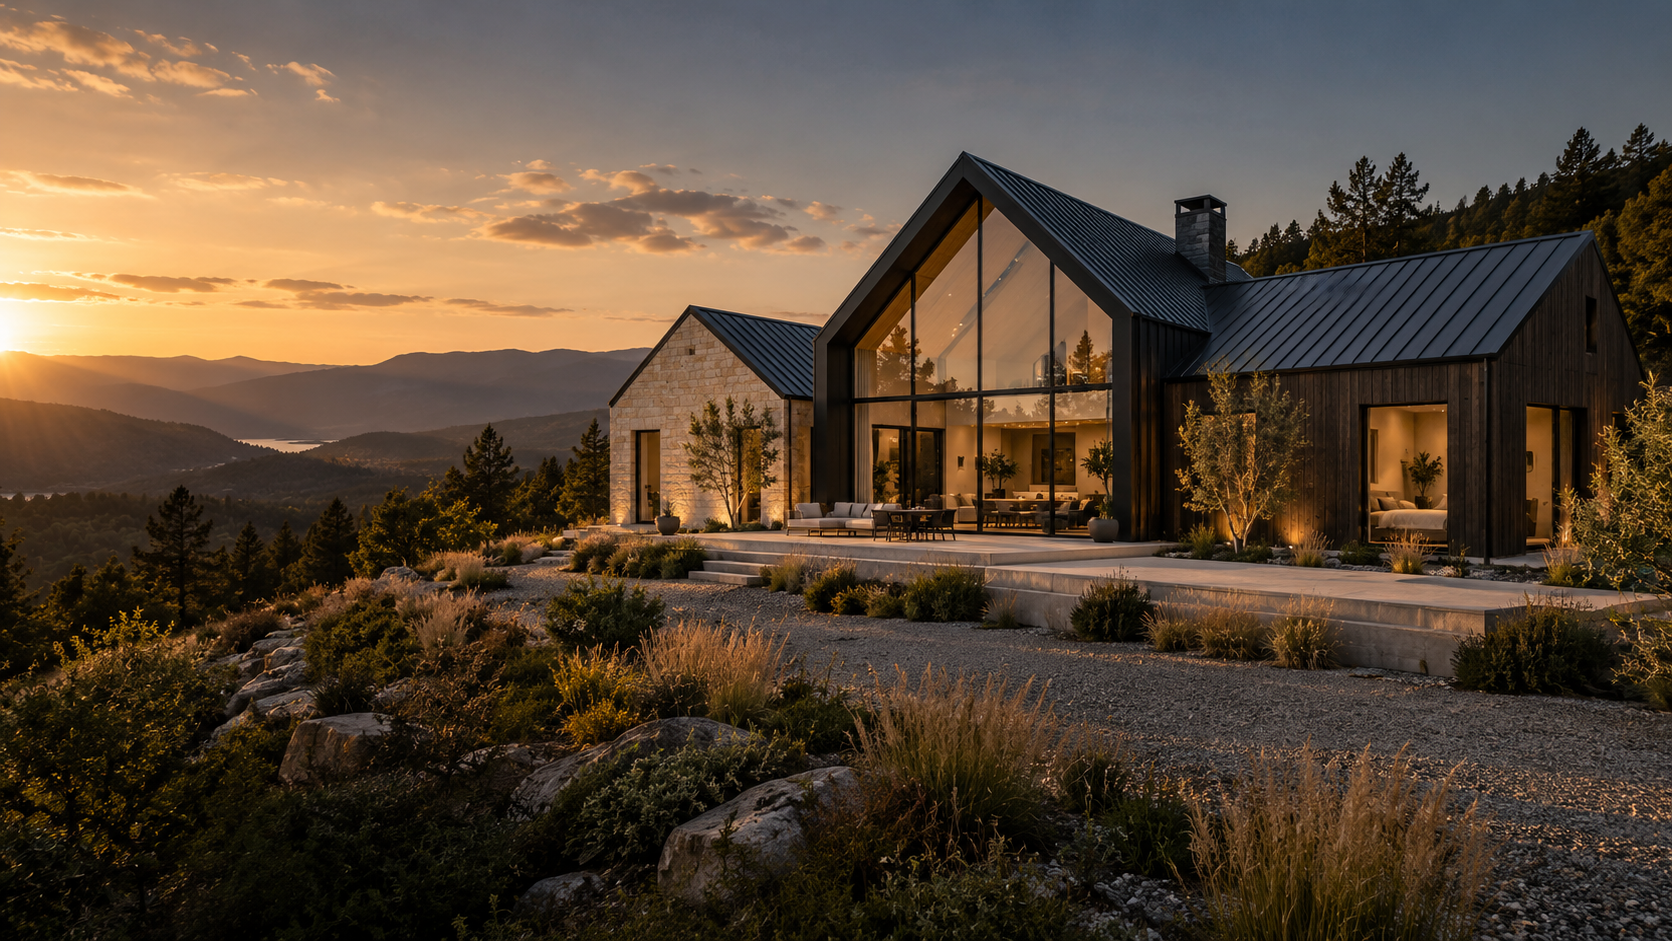
A three-gabled home with stone and timber wings and a fully glazed central gable.

Design study: the imagery is illustrative and shows an approach, not a completed customer job.
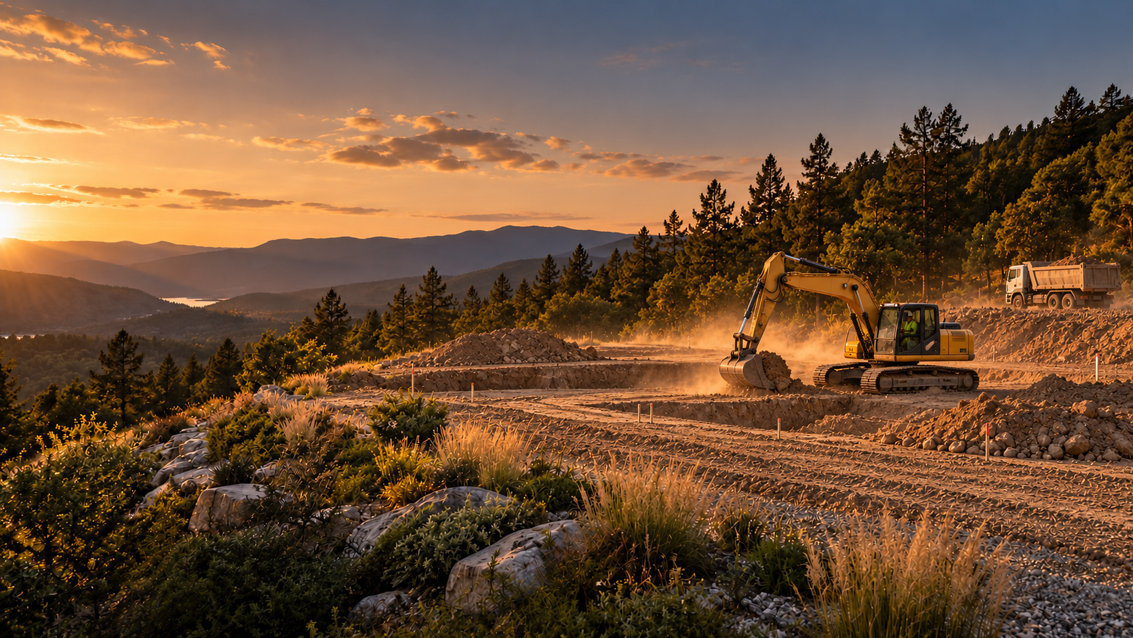
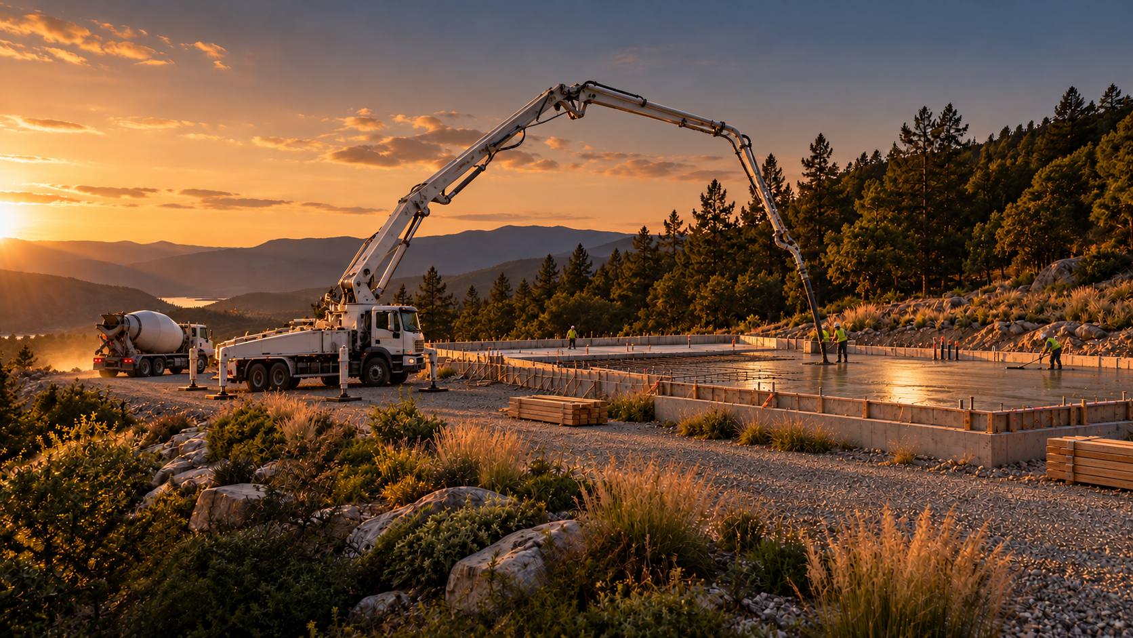
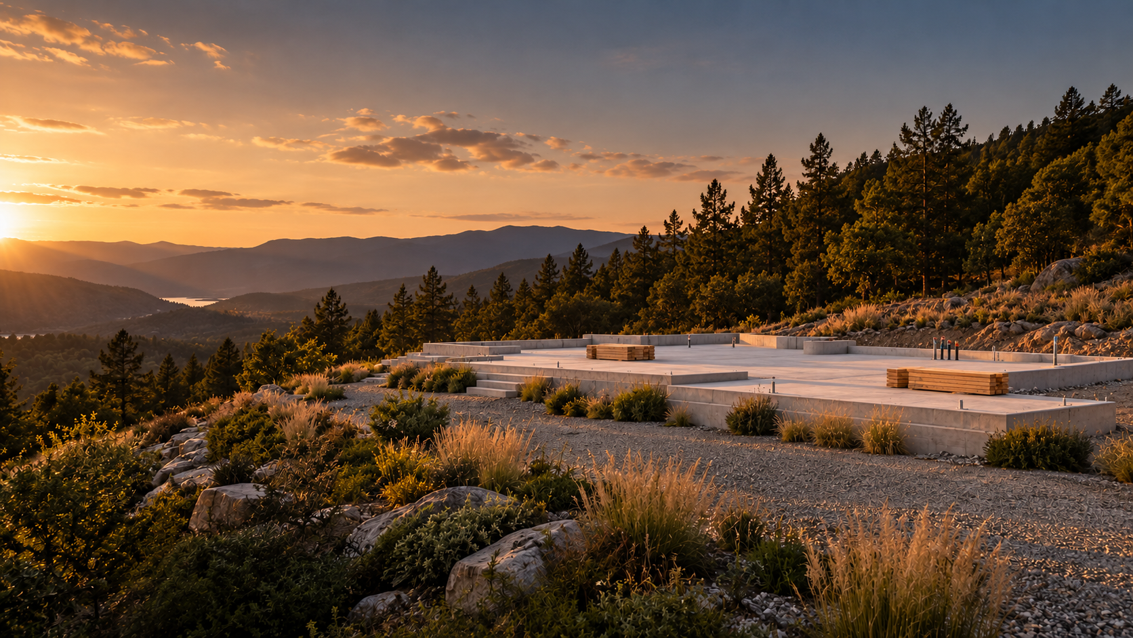
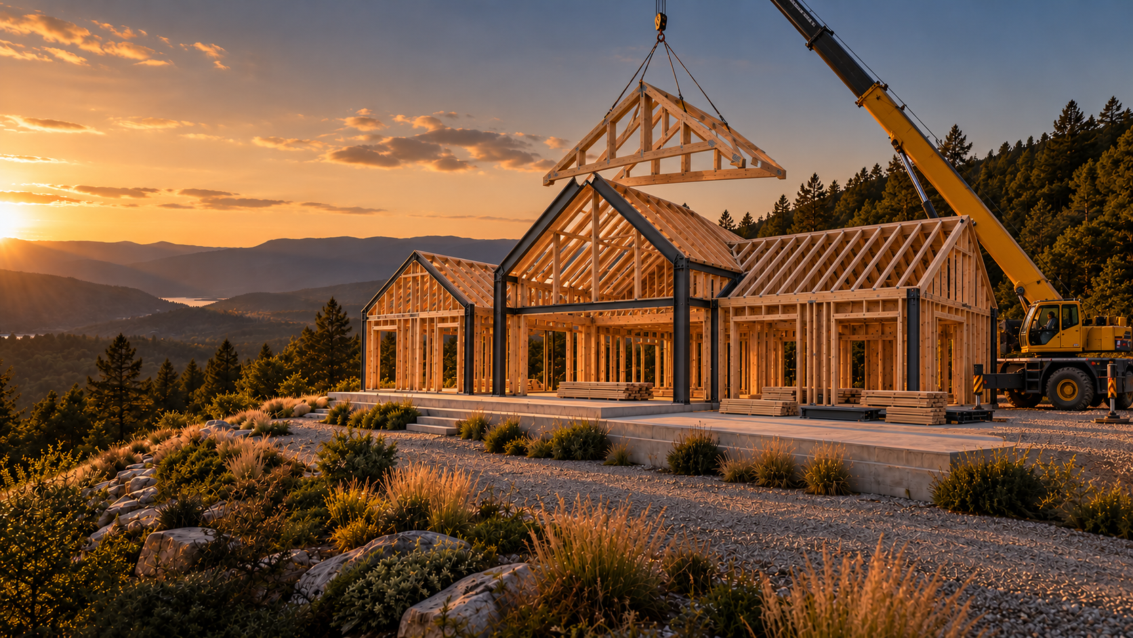
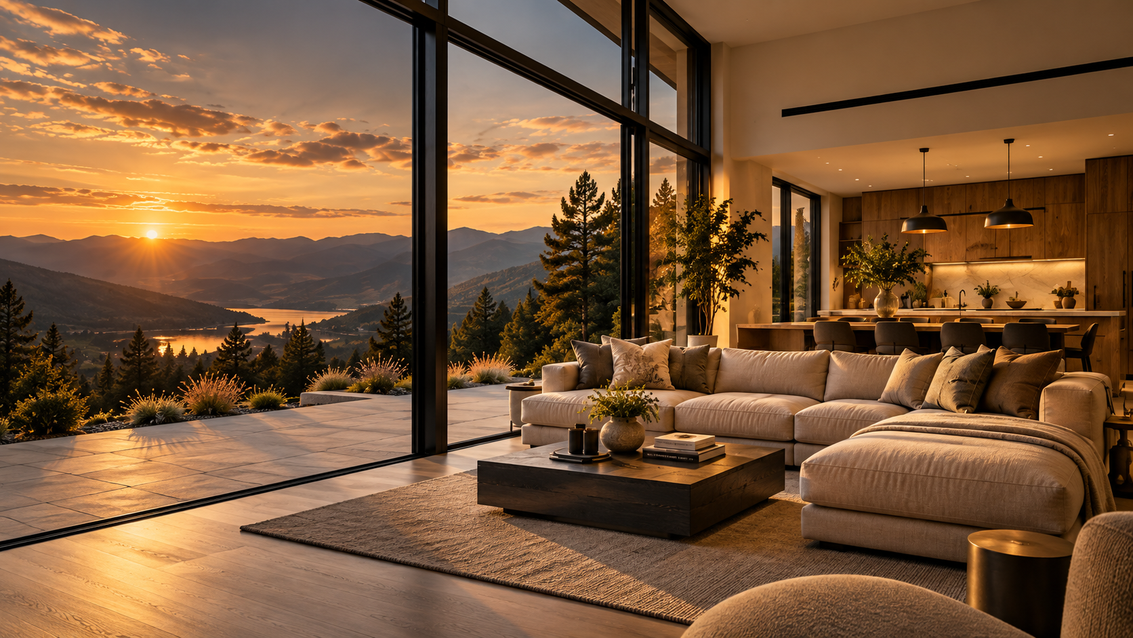
This illustrative scheme follows a new home from earthworks and foundations through structural framing, roofing, facade and glazing.
The imagery is representative and is used here to show how we approach each stage of a build.
Building / Design study

Tell us about your project and we will talk through what is possible.